Yes. Stall Designs can support custom booth design, fabrication, branding, logistics coordination, installation, on-site coordination and dismantling according to the approved project scope and applicable exhibition requirements.
Crafting Experiences. Building Brands.
Pan India Presence • Global Expertise
IEIA
Member of
Indian Exhibition Industry Association
Indian Exhibition Industry Association
Your Global Exhibition Stand Partner — India → UAE → Europe → USA → Asia

Chat on WhatsApp
IAAPA Expo 2026
Custom IAAPA Expo 2026 booth builder in Orlando, delivering creative design, fabrication, installation, and complete show-floor support
November 16–20, 2026
OCCC, Orlando, Florida
Days
Hours
Min
Sec

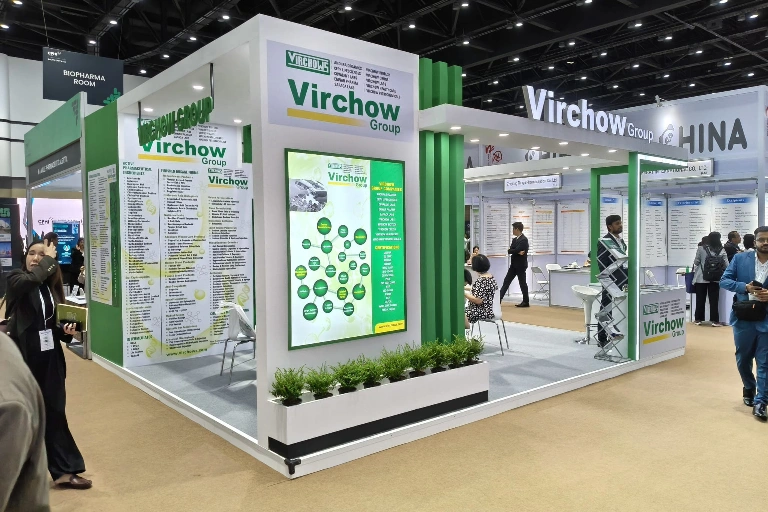
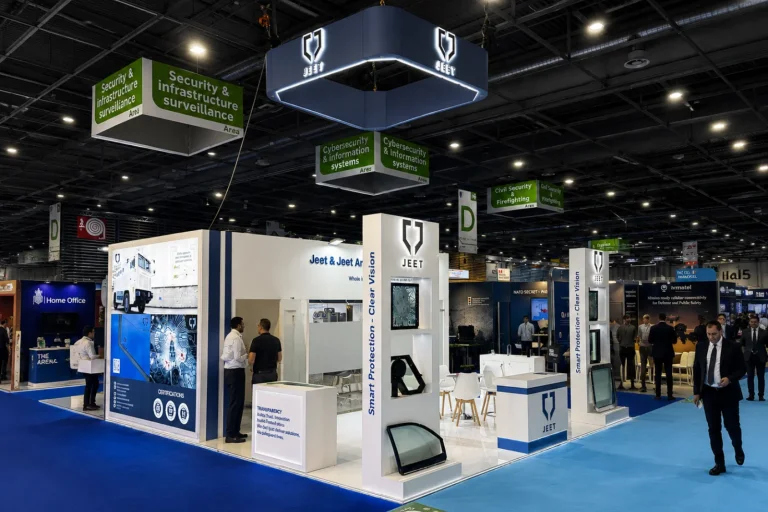
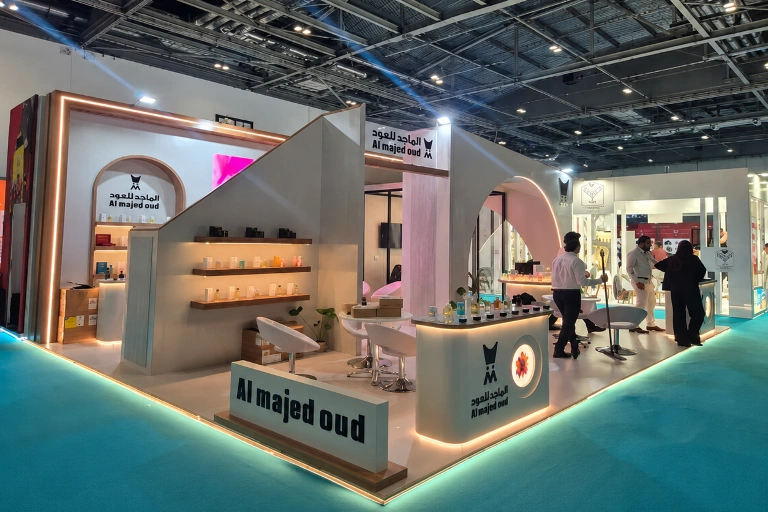
IAAPA Expo 2026 Trade Show Booth Design & Build in Orlando
Exhibiting at IAAPA Expo 2026 in Orlando? Stall Designs provides custom exhibition booth design, fabrication, graphics, installation, on-site coordination and dismantling for brands preparing to exhibit at the Orange County Convention Center.
Whether you are presenting amusement rides, arcade equipment, attraction technology, ticketing systems, interactive experiences or food-service products, the booth should be planned around what visitors need to see, try and discuss—not simply around how the structure looks.
Get Free 3D Design & Quote
IAAPA Expo 2026 at a Glance
Exhibition: IAAPA Expo 2026
Education: November 16–19, 2026
Show Floor: November 17–20, 2026
Venue: Orange County Convention Center (OCCC)
Location: Orlando, Florida, USA
Organizer: IAAPA
Industry: Attractions and entertainment
For 2026, IAAPA is expanding its show-floor footprint across the Orange County Convention Center, making layout planning, visitor movement, product demonstrations and show-floor coordination especially important for exhibitors bringing complex displays or interactive products.
Build Around How IAAPA Buyers Actually Experience Your Product
IAAPA booths often have to do much more than present graphics and branding.
Ride and attraction manufacturers may need room around physical equipment and demonstrations. Arcade and gaming companies need powered interaction points without creating queues in the aisle. Ticketing and technology providers may require screens, demo counters and areas for focused sales conversations. Food-service exhibitors can require sampling, service counters and storage coordination.
That makes visitor circulation, product visibility, demonstration areas, power, screens, storage and meeting space part of the booth-design discussion from the beginning.
The layout should help buyers understand the product quickly while giving your sales team enough room to demonstrate, explain and continue serious conversations inside the booth.
Design, Fabrication & Show-Floor Execution for IAAPA Exhibitors
Stall Designs manages booth projects around the approved scope, exhibition requirements and the exhibitor's commercial objectives.
Our 3D booth design and visualization process allows your team to review product positioning, branding, screens, reception areas, meeting zones, demonstration space and storage before production begins.
Depending on the project, execution can include:
- Custom booth concept, layout planning and 3D visualization
- Booth fabrication, construction, graphics and signage
- Lighting, electrical, AV and screen integration
- Furniture, reception counters and product-display structures
- Demonstration areas, storage and hospitality planning
- Logistics, installation and final finishing
- On-site project coordination and post-show dismantlinga
The wider scope of Stall Designs' exhibition booth services allows design, fabrication and installation decisions to be coordinated as one project rather than handled as disconnected tasks.
Share Your IAAPA Booth Brief - +1 (786) 495-0093
U.S. Exhibition Projects Behind Our Delivery Process
Stall Designs has delivered exhibition projects in multiple U.S. trade show markets.
Recent portfolio work includes a 102 sqm House of Botswana project at JCK Show 2026 in Las Vegas and a 28 sqm Dogo Paradiso booth at SuperZoo 2026 in Las Vegas.
Brands comparing build quality, layouts and project scale can review Stall Designs' completed exhibition booth projects, including work delivered across different industries, booth sizes and exhibition locations.
For exhibitors managing their project from outside the United States, Stall Designs' trade show booth design and build services in the USA support a workflow where floor plans, concepts, revisions, branding and key approvals can be coordinated remotely before show-floor execution.
Planning Your Booth for OCCC's Expanded IAAPA Show Floor
IAAPA booth planning should account for the show's display, demonstration, freight, utility and contractor requirements before fabrication begins.
Booth configuration can affect permitted display height and signage. Interactive attractions, operating equipment and demonstrations may also need additional consideration because activities should remain within the contracted booth footprint and must not obstruct neighboring exhibits or aisles.
Technical requirements such as electrical service, rigging, freight handling and venue-dependent services should therefore be identified while the design is still being developed.
For equipment-heavy exhibitors, this is particularly important. Product dimensions, weight, operating movement, power requirements, installation access and demonstration space can influence both the booth layout and the execution plan.
Technical plans should always be checked against the latest IAAPA exhibitor manual, organizer instructions and OCCC requirements before final production.
From Floor Plan to a Show-Ready IAAPA Booth
1. Share Your Booth Space
Send the booth dimensions, hall and booth number, number of open sides and organizer floor plan.
2. Define the Visitor Experience
Identify what buyers should see, try, understand or discuss inside the booth. This may include live products, physical equipment, interactive screens, demonstrations, meetings or hospitality.
3. Develop the 3D Concept
The layout is developed around branding, product displays, visitor circulation, counters, screens, storage, meeting areas and operational requirements.
4. Finalize Production Requirements
Once the concept is approved, structural details, graphics, finishes, furniture, technology and installation requirements are aligned before fabrication.
5. Coordinate Fabrication & Logistics
Production moves forward against the finalized design while logistics, installation requirements and venue-dependent services are coordinated.
6. Install, Finish & Hand Over
The booth is installed, finished and checked before exhibitor handover, followed by dismantling according to the agreed project scope.
Booth Planning for Rides, Games, Technology & F&B Exhibitors
There is no single booth format that works equally well across IAAPA's exhibitor categories.
Rides & Interactive Attractions
If a physical attraction or operating product will be displayed, share its dimensions, weight, movement, power requirements, operator position and expected audience interaction early in the design process.
The booth needs enough room not only for the product itself but also for safe visitor circulation and sales interaction around it.
Games, Arcade & Redemption Equipment
Arcade equipment requires more space than the machine footprint alone.
Plan for users standing at the machines, observers, staff access, power distribution and cable management while keeping interaction within the booth boundaries.
A dense machine layout may display more equipment, but it can reduce visibility and make buyer conversations difficult.
Ticketing, POS & Attraction Technology
Software, ticketing and attraction-management companies often benefit from multiple demonstration points.
Screens and standing demo counters can handle shorter product explanations near the aisle, while deeper meeting space can support detailed commercial discussions with serious buyers.
AV, Projection & Immersive Technology
Screen orientation, viewing distance, lighting conditions, cable routes, power access and expected dwell time should be considered during layout planning.
Adding screens after the main structure has already been designed can compromise visibility and create avoidable technical problems.
Food, Beverage & Concessions
Food and beverage exhibitors may need sampling counters, preparation space, storage and a clear service flow.
These requirements should be identified before finalizing the booth because sampling, catering, utilities and food-related services may be subject to organizer or venue procedures.
What to Send for Your IAAPA Booth Design & Quote
A useful booth brief should include:
- Booth dimensions, hall/booth number and number of open sides
- Organizer floor plan
- Branding, logo files and preferred visual direction
- Products or equipment details, including size/weight where relevant
- Demonstration, meeting, screen/AV and hospitality requirements
- Storage, furniture and electrical requirements
- Target budget and project deadline
These inputs help the design team develop a concept around the actual function of your IAAPA booth rather than beginning with a generic layout.
Start Your IAAPA Expo 2026 Booth Project
If your IAAPA booth space is already confirmed, send Stall Designs your floor plan, booth dimensions, open sides, product information, brand files, demonstration requirements, AV needs, meeting requirements and budget range.
Once those details are available, share your booth requirements with Stall Designs so the team can review the project and begin a design and quotation discussion around your actual show-floor needs.
Get Free 3D Design & Quote - sales@stalldesigns.com
Our Latest Projects
At Stall Designs, we have a strong focus on creating impactful spaces that enhance brand visibility. As a top exhibition stall design company, our talented exhibition booth designers develop unique and functional solutions for every event. Our process runs smoothly from the design and fabrication of your exhibition booth to engaging completely with stall designing and creating.
Ready to Design Your Next Exhibition Stall?
Share your requirements and our team will get back
to you with a creative 3D design and best quote.
IAAPA Expo 2026 FAQs
-
Can Stall Designs design and build our booth for IAAPA Expo 2026 in Orlando?
-
Can you design around an operating ride, game or interactive product?Yes. Share the product dimensions, weight, movement, participant requirements, power needs and demonstration plan during the briefing stage. These details help determine the correct display footprint, access requirements and visitor-flow strategy.
-
Can our international team coordinate the project remotely?Yes. Floor plans, branding, product information, requirements, 3D concepts and design revisions can be coordinated remotely during the planning stage. Production, logistics and show-floor responsibilities should be finalized before fabrication begins.
-
Does IAAPA have specific booth-design requirements?Yes. Requirements can vary based on booth configuration, structural design, signage, demonstrations, interactive products and other technical factors. The latest IAAPA exhibitor documentation and OCCC requirements should be reviewed before the design is released for final production.
-
What should we prioritize if our IAAPA booth includes live demonstrations?Start with the demonstration itself.
Define who operates the product, how many people participate or watch, how visitors enter and leave the area, what safety space is required and how the demonstration affects the rest of the booth.
The sales layout should then be designed around that operational requirement. -
What information is needed for an IAAPA booth quotation?Send your booth size, open sides, floor plan, branding, product information, demonstration requirements, screens, meeting requirements, storage needs and target budget. The clearer the brief, the more accurately the team can evaluate the design and execution scope.
2500+
Booths
2300+
Clients
25+
Countries
15+
Years Experience