Yes. The project scope can include concept development, 3D visualization, fabrication, branding, product displays, electrical and AV coordination, furniture, logistics, installation, on-site execution and dismantling.
Crafting Experiences. Building Brands.
Pan India Presence • Global Expertise
IEIA
Member of
Indian Exhibition Industry Association
Indian Exhibition Industry Association
Your Global Exhibition Stand Partner — India → UAE → Europe → USA → Asia

Chat on WhatsApp
Light + Intelligent Building Middle East 2027
Get end-to-end design, fabrication, installation, and on-site support from a Light + Intelligent Building Middle East 2027 stand builder in Dubai
12–14 January 2027
Dubai World Trade Centre
Days
Hours
Min
Sec
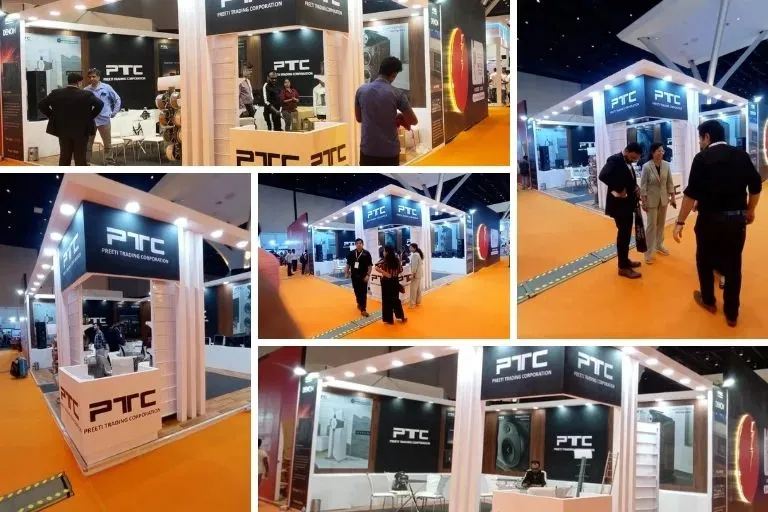
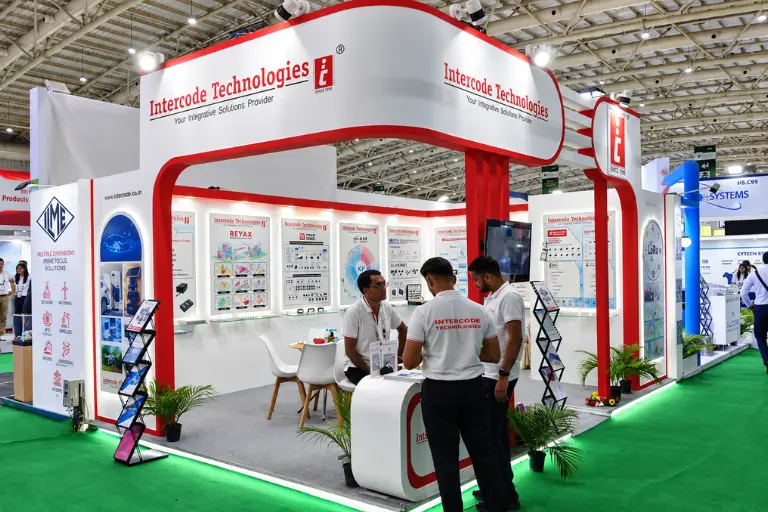
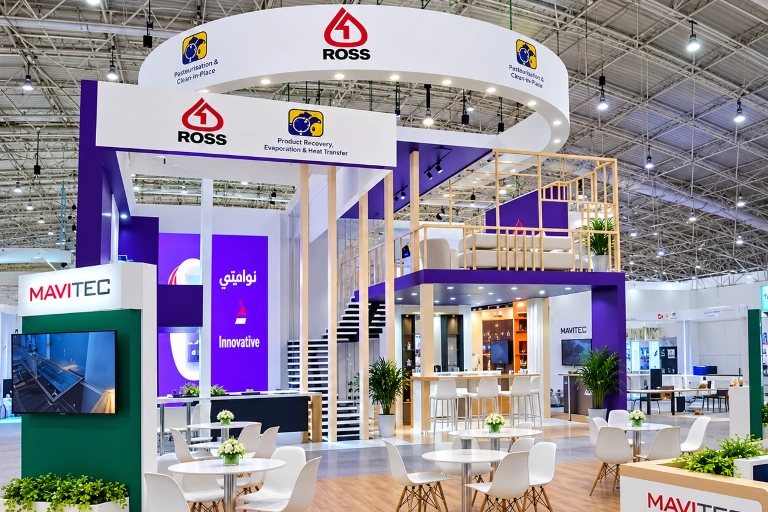
Light + Intelligent Building Middle East 2027 Stand Builder in Dubai
Light + Intelligent Building Middle East 2027 takes place from 12–14 January 2027 at Dubai World Trade Centre (DWTC), Dubai, UAE. For lighting, electrical engineering and smart-building companies exhibiting at the show, the stand has to do more than carry branding—it may need to present lighting effects, working controls, connected technologies, screens and technical products clearly to architects, consultants, engineers, contractors and distributors.
Stall Designs provides exhibition stand design, 3D visualization, fabrication, graphics, lighting and AV coordination, installation, on-site execution and dismantling for exhibitors requiring complete project support in Dubai.
Designing a Stand Around Lighting, Controls and Live Technology
A lighting or smart-building stand needs to be planned around what visitors must see, operate and understand.
A decorative-lighting brand may need individual fixtures presented with enough visual separation for their form and finish to remain clear. An architectural or technical-lighting manufacturer may require illuminated product walls, specification counters and controlled demonstration areas.
Building-automation and intelligent-system companies often need a different layout: touchscreens, controllers, sensors, connected devices and interfaces may need to work together in a live demonstration rather than appear as static products.
Stall Designs develops custom exhibition stand designs around these requirements, considering product positioning, visitor circulation, demonstration areas, branding, conversations and storage before the structure is finalized.
From 3D Stand Design to Installation at DWTC
A complete exhibition stand project can include:
- Design & planning: stand concept, space planning, 3D design, and visualization
- Fabrication & branding: custom construction, graphics, signage, and branded surfaces
- Product & technical setup: product displays, lighting, electrical coordination, screens, and AV integration
- Furniture & visitor areas: counters, furniture, meeting spaces, and functional stand zones
- Logistics & installation: transportation coordination, stand installation, on-site execution, and pre-show handover
- Post-show support: dismantling and project close-out after the exhibition
Through 3D booth design and visualization, your team can review fixture positions, demonstration areas, displays, screens, meeting spaces and storage before fabrication begins.
Once the concept and specifications are approved, Stand Builder in Dubai can proceed against the agreed design and show requirements.
Share Your Booth Brief → +971 506209890
Building for Light + Intelligent Building Middle East at DWTC
Light + Intelligent Building Middle East 2027 will be held at Dubai World Trade Centre, so stand planning should account for the organizer's and venue's applicable construction, access and safety requirements.
Official exhibitor information states that contractors accessing the halls during build-up and tear-down must follow DWTC safety requirements, including valid contractor access and required PPE such as high-visibility vests and safety footwear.
Technical requirements can also depend on the final stand design. Suspended elements, electrical requirements, structural features, product demonstrations and other specialist services should therefore be identified early rather than added after fabrication has started.
Final technical drawings should always be checked against the organizer's applicable exhibitor manual and DWTC requirements before production and installation.
Plan Product Demonstrations Before the Stand Goes Into Production
At this exhibition, the demonstration can be part of the product story.
For lighting manufacturers, consider how ambient exhibition-hall light could affect the visibility of the product being demonstrated. Fixture position, illumination angles, backing surfaces and nearby screens should be coordinated rather than designed independently.
For building-automation and intelligent-system brands, determine which systems visitors will actually operate. A live control demonstration may require screens, concealed wiring, power, device mounting and enough space for a salesperson to explain the system while other visitors continue moving through the stand.
For electrical-engineering exhibitors, organise components so technical buyers can inspect products without creating congestion around the main aisle.
Useful planning questions include:
- Which products need live demonstrations?
- Which products require dedicated electrical connections?
- Will visitors interact with controls or screens?
- Do products need wall mounting or secure displays?
- Is a private technical discussion area required?
- Where will cables, packaging and spare equipment be stored?
- How many demonstrations may run simultaneously?
Answering these before design approval can prevent the display requirements from fighting against the architecture of the stand.
Our Process From Floor Plan to Show-Ready Stand
1. Share the stand information
Send the floor plan, booth dimensions, open sides, product information, branding and key requirements.
2. Define what visitors need to experience
We identify products, demonstrations, screens, meeting requirements, storage and important visitor movements before developing the layout.
3. Review the 3D concept
The initial design allows your team to review the stand architecture and product presentation before production.
4. Finalize specifications and fabrication
Approved drawings, graphics, finishes, displays and technical requirements are prepared for production.
5. Coordinate installation and handover
The stand is transported, installed and prepared for handover according to the agreed project scope and applicable show requirements.
6. Dismantle after the exhibition
Post-show dismantling can be included as part of the turnkey project scope.
What to Send for Your Stand Design and Quote
A more complete brief helps the first design respond to the actual project rather than forcing your requirements into a generic layout.
Send:
- Stand details: dimensions, stand number, hall, floor plan, and number of open sides
- Branding & display: brand guidelines, logo files, products, product dimensions, lighting fixtures, and equipment
- Technical requirements: live demonstrations, screens, AV, power-related needs, and storage
- Space planning: meeting or hospitality areas, furniture, and preferred materials or finishes
- Project planning: approximate budget and internal approval deadline
When the information is ready, share your booth requirements with Stall Designs for a design and quotation discussion.
Planning Your Light + Intelligent Building Middle East 2027 Stand?
Send Stall Designs your floor plan, booth dimensions, open sides, products, demonstration requirements, branding, screens, meeting requirements and target budget.
The design can then be developed around what your team actually needs to present and how visitors should interact with the space at Light + Intelligent Building Middle East 2027.
Get Free 3D Design & Quote → sales@stalldesigns.com
Our Latest Projects
At Stall Designs, we have a strong focus on creating impactful spaces that enhance brand visibility. As a top exhibition stall design company, our talented exhibition booth designers develop unique and functional solutions for every event. Our process runs smoothly from the design and fabrication of your exhibition booth to engaging completely with stall designing and creating.
Ready to Design Your Next Exhibition Stall?
Share your requirements and our team will get back
to you with a creative 3D design and best quote.
Light + Intelligent Building Middle East 2027 FAQ's
-
Can Stall Designs handle both design and stand construction for Light + Intelligent Building Middle East 2027?
-
Can a stand be designed around live lighting or smart-building demonstrations?Yes. Demonstration requirements should ideally be identified before the initial layout is finalized. Products, controls, screens, power requirements, mounting positions, cable routes and visitor interaction can then be considered as part of the stand architecture.
-
Can international exhibitors coordinate the project remotely?Project information such as floor plans, branding, product dimensions, display requirements and feedback on the 3D concept can be coordinated remotely. Final production proceeds after the specifications and project scope have been agreed.
-
What information is needed to prepare an exhibition stand quotation?Start with the stand size, floor plan, number of open sides, product/display requirements, branding, screens, meeting needs, storage requirements and any live demonstrations. An approximate budget can also help determine a suitable design direction.
-
When should we begin planning our Light + Intelligent Building Middle East 2027 stand?Begin once your exhibition space and floor plan are available. Starting earlier provides more time for design revisions, product-display planning, technical coordination, approval and production rather than compressing these decisions close to installation.
2500+
Booths
2300+
Clients
25+
Countries
15+
Years Experience