The Delhi edition of iDAC Expo 2027 is scheduled for 14–16 January 2027 at NSIC Exhibition Ground, Okhla, New Delhi, India.
Crafting Experiences. Building Brands.
Pan India Presence • Global Expertise
IEIA
Member of
Indian Exhibition Industry Association
Indian Exhibition Industry Association
Your Global Exhibition Stand Partner — India → UAE → Europe → USA → Asia

Chat on WhatsApp
iDAC Expo 2027 Delhi
Turn your iDAC Expo 2027 presence into a high-impact brand experience with custom iDAC Expo 2027 exhibition stall design, fabrication, and complete on-site execution in New Delhi
14–16 January 2027
NSIC Exhibition Ground, Okhla
Days
Hours
Min
Sec
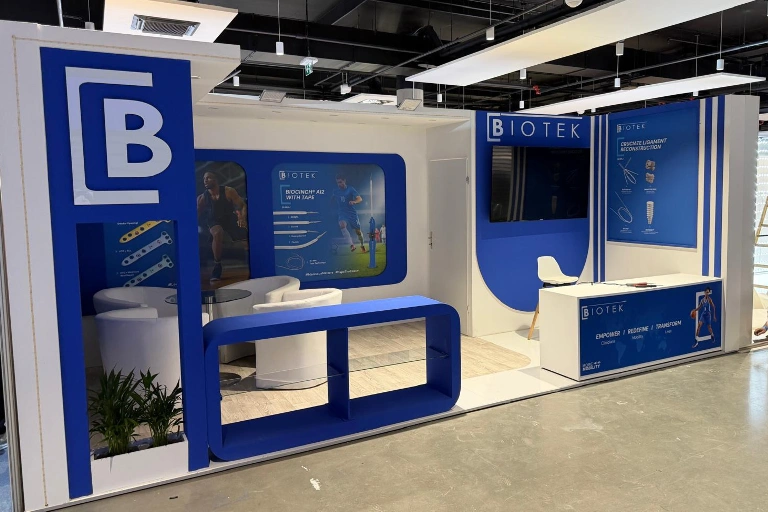
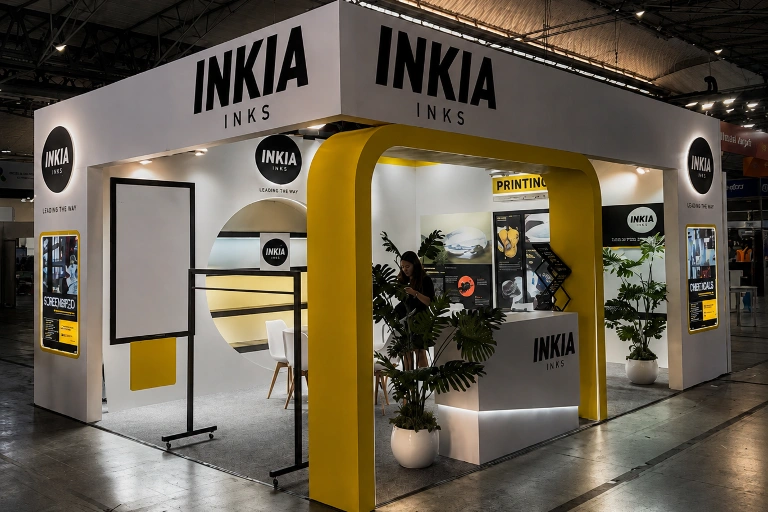
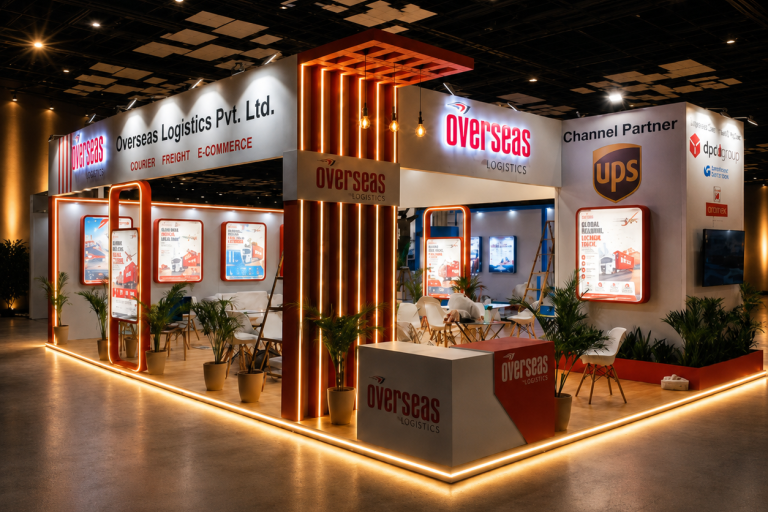
iDAC Expo 2027 Exhibition Stall Design & Fabrication in Delhi
Exhibiting at iDAC Expo 2027 in New Delhi? Stall Designs provides custom exhibition stall design, 3D visualization, fabrication, branding, installation, on-site execution and dismantling for architecture, interior, construction and building-product exhibitors.
At a show where architects, designers, consultants and project decision-makers evaluate materials, finishes and technical solutions, the booth needs to do more than carry branding. It should make products easy to inspect, support specification conversations and give your team a practical space for meetings, demonstrations and lead capture.
Our custom exhibition stall design service starts with your actual floor plan, products and exhibiting objectives rather than forcing your brand into a standard layout.
Build an iDAC Stall Around Materials, Samples and Specification Conversations
iDAC exhibitors are often selling products that buyers need to inspect rather than simply read about.
Flooring, surfaces, façade systems, glass, hardware, lighting, sanitaryware, building materials and interior products benefit from display areas where visitors can examine finish, texture, construction and application clearly.
That changes the booth brief.
Large sample walls should remain accessible. Lighting should reveal finishes accurately. Technical products may need screens or demonstrations. Premium samples need enough breathing room to avoid visual clutter, while serious project discussions often require a quieter meeting zone.
The objective is to make it easier for an architect, designer, developer or consultant to move from “What is this?” to “Could we specify this for our project?”
Custom Stall Design, 3D Planning & Fabrication for iDAC Exhibitors
Stall Designs manages the booth as one coordinated project from concept through dismantling.
Our 3D booth design and visualization process allows your team to review the layout, product positioning, graphics, lighting, screens, storage and meeting areas before production begins.
Depending on your brief, the scope can include:
- Custom stall design, space planning and 3D visualization
- Product displays, graphics, signage and branding
- Carpentry, structure, lighting, electrical and AV integration
- Reception, meeting areas, furniture and concealed storage
- Logistics, installation, on-site finishing and dismantling
Once the design and specifications are approved, our exhibition booth fabrication service takes the project from drawings and finishes to physical production and show-floor installation.
Request Your iDAC Stall Design & Quote → +91-97111-55034
Same-Event and Delhi Exhibition Experience Behind the Build
Relevant project experience matters more than a generic claim about being experienced.
Stall Designs' current portfolio includes Jaipur Rugs at iDAC Expo 2026 in Mumbai, giving the team direct project experience with the iDAC exhibition environment. The portfolio also includes numerous New Delhi and Delhi NCR exhibition projects across architecture, interiors, manufacturing, technology, healthcare and other industries.
The portfolio also shows a Bespoke project at India Design at NSIC Ground, Delhi, providing direct experience at the venue planned for iDAC Expo 2027 Delhi.
Brands evaluating execution quality can review Stall Designs' completed exhibition booth portfolio before finalising their project.
Stall Designs currently reports 2,500+ booths, 2,300+ clients, work across 25+ countries and 15+ years of exhibition experience on its first-party portfolio pages.
Executing Your iDAC 2027 Stall at NSIC Okhla
The 2027 Delhi edition will be held at the NSIC Exhibition Ground in Okhla, South Delhi. Stall Designs also maintains its New Delhi business presence in East of Kailash.
Our exhibition stall design and fabrication services in Delhi NCR cover the practical stages surrounding the build: production planning, transport coordination, installation, finishing, handover and dismantling.
Final booth height, electrical load, access, safety documentation, build-up timing and other technical requirements should be checked against the organiser's current exhibitor manual and venue instructions once issued. We do not recommend designing around assumed technical limits.
From Floor Plan to Show-Ready Stall at iDAC Delhi
1. Share the brief
Send your booth size, floor plan, open sides, products, brand guidelines and exhibition objectives.
2. Plan the visitor journey
We map reception, product displays, demonstrations, meeting areas, screens, storage and movement around what visitors actually need to do inside the stall.
3. Review the 3D concept
Your team can assess branding, sightlines, display heights, product positioning and functional zones before fabrication.
4. Finalise production specifications
Approved finishes, graphics, lighting, furniture, AV and display requirements are translated into the build specification.
5. Fabricate and install
Production, logistics and installation are coordinated so the booth is prepared for final show-floor handover.
6. Support and dismantle
After the exhibition, dismantling is managed according to the agreed project scope and event schedule.
Plan Product Displays for the Way iDAC Buyers Evaluate Them
Surfaces, Flooring, Façades and Building Materials
Give physical samples priority over decorative graphics. Allow architects and designers to approach, touch and compare samples comfortably. Larger façade or cladding systems may benefit from partial real-scale mock-ups, while tile, laminate, stone and surface brands can use organised sample libraries with controlled lighting.
Lighting, MEP and Smart Building Systems
Technical products often need explanation as much as presentation. Screens, diagrams, working demonstrations and accessible product zones can help your sales team explain performance and applications without blocking the aisle.
Cable routing, electrical requirements and demonstration equipment should be identified during the layout stage rather than added after fabrication.
Interiors, Hardware, Fixtures and Design Products
Interior products often benefit from application-led presentation. Hardware can be demonstrated within working mock-ups, furniture needs sufficient viewing distance, and decorative materials should be lit to represent their finish accurately.
Where your objective includes architects, developers or consultants discussing live projects, reserve enough space for focused specification conversations instead of using every square metre for displays.
What to Send for Your iDAC 2027 Design & Quote
For a more relevant first concept, share:
- Booth size, floor plan, stand number and number of open sides
- Brand guidelines, logos and preferred finishes
- Products, samples or mock-ups, including dimensions and weights where relevant
- Screens, AV, demonstrations and other technical requirements
- Meeting, reception and storage requirements
- Approximate budget and internal approval deadline
The clearer the brief, the easier it is to design around your real exhibiting requirements rather than assumptions.
Start Planning Your iDAC Expo 2027 Stall in Delhi
If your exhibition space is confirmed, send Stall Designs your floor plan, booth size, open sides, products, branding, meeting requirements, screens and approximate budget.
We can use that information to develop a booth discussion around the way your products need to be displayed and the way iDAC's architecture and construction audience is likely to evaluate them.
Share your iDAC Expo 2027 booth brief with Stall Designs to discuss the design and quotation.
Get Free 3D Design & Quote → sales@stalldesigns.com
Our Latest Projects
At Stall Designs, we have a strong focus on creating impactful spaces that enhance brand visibility. As a top exhibition stall design company, our talented exhibition booth designers develop unique and functional solutions for every event. Our process runs smoothly from the design and fabrication of your exhibition booth to engaging completely with stall designing and creating.
Ready to Design Your Next Exhibition Stall?
Share your requirements and our team will get back
to you with a creative 3D design and best quote.
iDAC Expo 2027 Delhi FAQ's
-
When and where is iDAC Expo 2027 Delhi?
-
Can Stall Designs handle design, fabrication and installation for iDAC Expo 2027?Yes. The project scope can cover custom stall design, 3D visualization, fabrication, graphics, product displays, lighting, furniture, AV coordination, transport, installation, on-site execution and dismantling.
-
Can you design booths for building materials and architecture products?Yes. Layouts can be developed around surfaces, flooring, façade products, hardware, lighting, fixtures, sanitaryware, building systems and other physical products that require sample presentation, technical explanation or demonstrations.
-
What should we send before requesting a quotation?Send your floor plan, stall dimensions, open sides, product requirements, branding, meeting needs, screens, storage requirements and approximate budget. Product dimensions are particularly important when large samples, mock-ups or equipment must be incorporated.
-
Can an international or out-of-Delhi exhibitor coordinate the project remotely?Yes. Design reviews, layout discussions and approvals can be handled remotely while the local project team coordinates production and exhibition execution in Delhi. Final specifications and approved artwork should be frozen early enough to support smooth production.
2500+
Booths
2300+
Clients
25+
Countries
15+
Years Experience