GFLOOR Expo 2026 will take place from 23–25 October 2026 at HITEX Exhibition Centre, Hyderabad.
Crafting Experiences. Building Brands.
Pan India Presence • Global Expertise
IEIA
Member of
Indian Exhibition Industry Association
Indian Exhibition Industry Association
Your Global Exhibition Stand Partner — India → UAE → Europe → USA → Asia

Chat on WhatsApp
GFLOOR Expo 2026
Stand out at GFLOOR Expo 2026 with a custom-built exhibition stall designed to showcase your products with impact
23–25 October 2026
HITEX Exhibition Centre, Hyderabad
Days
Hours
Min
Sec

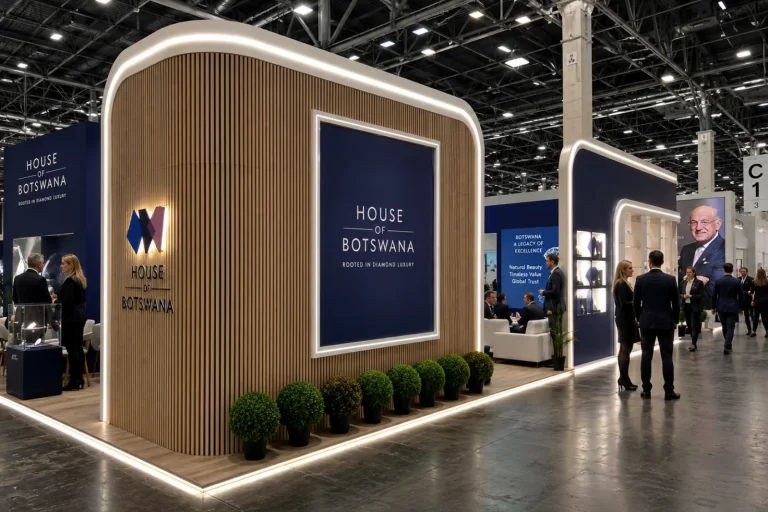
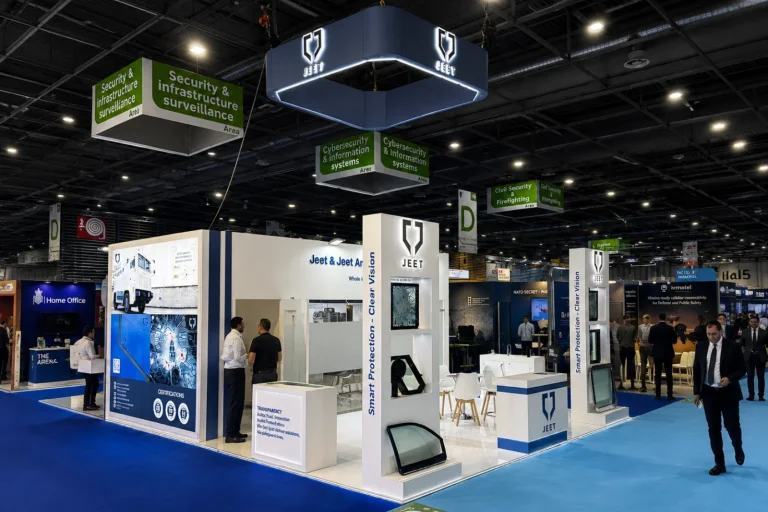
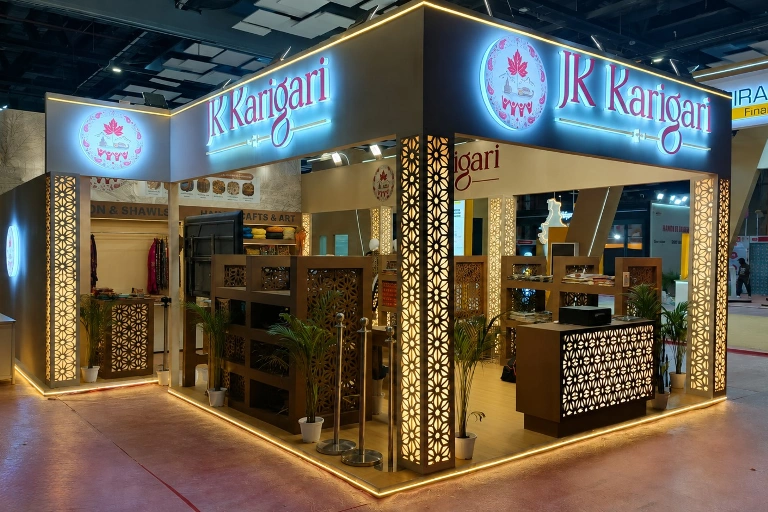
Exhibition Stall Design for GFLOOR Expo 2026 in Hyderabad
GFLOOR EXPO 2026 is a B2B flooring, architecture, and building-materials exhibition scheduled from 23rd to 25th October 2026 at HITEX Exhibition Centre, Hyderabad, Telangana, India. The event brings flooring manufacturers, architects, interior designers, builders, contractors, distributors, consultants, and project professionals together under one roof.
If you're exhibiting at GFLOOR EXPO 2026, Stall Designs provides complete exhibition stall design and fabrication in Hyderabad, covering 3D design, production, transport, installation, on-site coordination, and dismantling.
Why Exhibit at GFLOOR EXPO 2026?
Flooring is a category where buyers often want to physically inspect a product before making serious commercial decisions. Samples, textures, finishes, application techniques, and installation quality are difficult to communicate through brochures alone.
A thoughtfully planned custom exhibition stand design can create dedicated areas for sample displays, live demonstrations, technical discussions, product comparisons, and buyer meetings.
Flooring exhibitors can use their booth to:
- Present new collections and product ranges
- Demonstrate installation systems or machinery
- Display tiles, stone, coatings, wood, or surface samples
- Meet distributors, architects, builders, and project consultants
- Hold specification and commercial discussions in a focused environment
Turnkey Stall Fabrication and Installation at HITEX
A good concept only works when design, fabrication and show-site execution stay aligned. Stall Designs provides turnkey exhibition solutions that can cover approved 3D exhibition stand design, production planning, graphics, lighting, furniture, displays, installation and dismantling.
A practical project flow includes:
- Confirming stall size, open sides, product list and exhibiting objectives.
- Developing the layout and 3D concept around displays, meetings, storage and visitor movement.
- Finalising materials, graphics, lighting, electrical needs and fabrication details.
- Coordinating installation, on-site supervision and dismantling for the exhibition.
This design-to-installation approach gives exhibitors a single project path instead of managing separate creative, fabrication and site teams.
Custom or Modular Stall? Choose Around the Product Story
Custom exhibition stands are useful when the brand needs a distinctive architectural identity, integrated product showcases or a layout designed around several flooring categories. They provide more freedom over surfaces, lighting, display walls, meeting zones and branded structures.
Modular exhibition stands can suit exhibitors who prioritise faster configuration, reusable components or a more controlled build format. The right choice depends on stall size, product quantity, demonstration needs, branding requirements and budget—not simply on which format looks more elaborate.
For GFLOOR, the most effective format is the one that gives samples enough space, keeps technical information readable and leaves visitors room to browse without blocking conversations.
What Shapes Your GFLOOR Expo Stall Budget?
Exhibition stall cost depends on the approved design and execution scope. Major variables include floor area, number of open sides, structural complexity, custom display units, finish specifications, graphics, lighting, electrical requirements, furniture, AV elements, logistics and installation.
For a useful quotation, share:
- Stall dimensions and floor plan
- Number of open sides
- Product categories and display requirements
- Preferred stand style or reference images
- Meeting, storage and demonstration needs
- Branding, screen, lighting or electrical requirements
- Available budget range, if defined
Providing these details early allows the 3D concept and quotation to be built around realistic priorities rather than a generic stand package.
Start Your GFLOOR 2026 Stand Project with Stall Designs
Stall Designs brings 10+ years of exhibition-industry experience and supports projects in India as well as international exhibition destinations. Its capabilities include custom and modular stand solutions, Exhibition booth fabrication, graphics and branding, lighting integration, installation, dismantling and project supervision.
If you are exhibiting at GFLOOR Expo 2026, start with your stall size, product range and brand objectives. Stall Designs can turn that brief into a practical 3D concept designed around product visibility, buyer conversations and dependable show-site execution.
Our Latest Projects
At Stall Designs, we have a strong focus on creating impactful spaces that enhance brand visibility. As a top exhibition stall design company, our talented exhibition booth designers develop unique and functional solutions for every event. Our process runs smoothly from the design and fabrication of your exhibition booth to engaging completely with stall designing and creating.
Ready to Design Your Next Exhibition Stall?
Share your requirements and our team will get back
to you with a creative 3D design and best quote.
GFLOOR Expo 2026 FAQs
-
When and where is GFLOOR Expo 2026?
-
What type of exhibition stall is best for GFLOOR Expo?A custom stall with product-display zones, sample panels, focused lighting, and space for buyer discussions works well for flooring brands.
-
Can Stall Designs handle complete stall fabrication and installation?Yes. Stall Designs provides 3D design, fabrication, branding, installation, dismantling, and on-site project coordination.
-
What details are required for a stall quotation?Share your stall size, open sides, product-display needs, preferred design style, branding requirements, and approximate budget.
-
How early should exhibitors plan their GFLOOR Expo stall?Starting early allows enough time for 3D design, revisions, fabrication planning, graphics, logistics, and smooth installation before the event.
2500+
Booths
2300+
Clients
25+
Countries
15+
Years Experience