ARCOmadrid 2027 takes place from 3–7 March 2027 at IFEMA MADRID in Madrid, Spain. The exhibition will occupy Halls 7 and 9.
Happy Diwali Celebrating brighter ideas & beautiful beginnings.
Let's create something brilliant
Crafting Experiences. Building Brands.
Pan India Presence • Global Expertise
IEIA
Member of
Indian Exhibition Industry Association
Indian Exhibition Industry Association
Your Global Exhibition Stand Partner — India → UAE → Europe → USA → Asia

Chat on WhatsApp
ARCOmadrid 2027
Gallery display planning, 3D layout visualisation and exhibition setup coordination by Stall Designs
March 3–7, 2027
IFEMA MADRID
Days
Hours
Min
Sec

ARCOmadrid 2027: Gallery Booth Planning and Installation in Madrid
Gallery display planning, 3D layout visualisation and exhibition setup coordination by Stall Designs.
ARCOmadrid 2027 brings international contemporary art galleries, collectors, curators and cultural institutions together from 3–7 March 2027 at IFEMA MADRID, Spain. For participating galleries, the exhibition is an opportunity to introduce artists, present carefully selected works and build relationships within the international art market.
At an art fair, the quality of a presentation depends on more than the appearance of a stand. Artwork positioning, lighting, circulation and the relationship between individual pieces all influence how visitors experience a collection.
Stall Designs supports exhibitors with gallery display planning, 3D visualisation, exhibition furniture and installation coordination. For ARCOmadrid, our approach is built around the organiser's standard gallery-booth requirements, with additional display elements considered only where permitted.
Whether your presentation involves paintings, sculpture, photography or digital art, thoughtful planning can help you use the allocated space effectively.
Why Gallery Presentation Matters More Than Booth Decoration
A contemporary art gallery booth is not simply a place to display a logo or distribute promotional material. It is a temporary exhibition environment where the artwork, curatorial concept and visitor experience must work together.
Unlike many commercial trade shows, ARCOmadrid uses standardised gallery structures. That makes the organisation of artworks within the assigned space particularly important.
Let the Artwork Lead the Visitor's Experience
A carefully planned layout allows individual pieces to be appreciated without competing unnecessarily with neighbouring works.
Consider the relationship between large-format paintings, smaller framed pieces, sculptural installations and open floor areas. Each needs sufficient viewing space, and visitors should be able to move comfortably without interrupting the presentation.
For galleries exhibiting several artists, the layout can establish a clear visual relationship between different artistic approaches. Where the presentation focuses on one or two artists, the available walls and floor area can be organised around a more concentrated curatorial narrative.
Plan for Collectors, Curators and Art Professionals
Visitors may spend time examining materials, discussing provenance, asking about an artist's practice or considering acquisitions.
A gallery presentation should make these interactions comfortable without sacrificing display space. Depending on the permitted configuration, discreet seating or consultation furniture may be useful.
Keep circulation clear, avoid unnecessary decorative elements and ensure essential information remains accessible to gallery staff.
The objective is not to create the loudest booth in the hall. It is to create a considered environment in which the artworks receive the attention they deserve.
Share Your Gallery Floor Plan → +91-97111-55034
What IFEMA's Standard Gallery Booth Includes
ARCOmadrid has specific technical conditions that distinguish it from exhibitions offering unrestricted custom stand construction.
According to the official 2027 participation rules, standard gallery-booth arrangements include:
- Walls constructed from particle-board panels, with a height of 3.66 metres.
- A matt white wall finish.
- LED lighting at 4000 K with a colour rendering index above 90.
- A defined combination of wall-arm and suspended-truss spotlights.
- Standardised signage identifying the gallery and stand number.
- Electrical provisions specified by the organiser.
The proportion of wall-arm and suspended lighting fixtures is fixed under the published rules.
This means exhibitors should not assume they can replace the existing booth architecture, change lighting systems or install additional structures independently.
Any proposed modifications, additional fixtures or special installations should first be checked against the official Exhibitor's Manual and approved through the appropriate organiser process.
Planning Around the Existing Booth
A useful gallery layout begins with an accurate understanding of the allocated space.
Our 3D exhibition booth design services can help visualise proposed artwork positions, viewing distances, furniture placement and circulation before installation.
For ARCOmadrid, such visualisations should represent the organiser-approved booth arrangement rather than an unrestricted custom-built concept.
Display Planning for Paintings, Sculpture and Digital Art
Different artistic media require different presentation decisions. One layout is unlikely to suit every gallery or curatorial project.
Paintings, Drawings and Photography
Wall-based works benefit from a deliberate hanging sequence, clear sightlines and consistent visual relationships.
Planning should consider artwork dimensions, framing depth, glazing, the space between works and any specialist hanging needs.
Large paintings may require an unobstructed viewing distance. Smaller works can benefit from more intimate arrangements that encourage closer examination.
The gallery should confirm suitable fixing methods, load requirements and any unusual installation details before work begins.
Sculpture and Three-Dimensional Installations
Sculptural works need floor space as well as visual space.
Pedestals, platforms and freestanding displays should be selected according to each object's dimensions, stability and conservation requirements.
Visitor circulation is particularly important around fragile, projecting or unusually shaped installations.
Stall Designs can assist with the planning of suitable display furniture and approved exhibition elements. Specialist art handling, structural checks and conservation-sensitive installation should be arranged with appropriately qualified professionals.
Video and Digital Art
Video-based and electronic works introduce further planning considerations, including screens, power supplies, playback equipment and potential sound interference.
A digital installation should complement the surrounding artworks rather than overwhelm the gallery environment.
Before incorporating additional screens, electrical equipment or audiovisual installations, confirm their suitability against the organiser's technical requirements.
How to Prepare for the March 2027 Artwork Installation Window
The standard gallery booths are scheduled to be handed over fully constructed on Monday, 1 March 2027.
The organiser's artwork-entry and installation periods are:
- Monday, 1 March: 09:00 until 02:00 the following morning.
- Tuesday, 2 March: 09:00 until 02:00 the following morning.
No artwork installation is permitted during the fair's opening hours.
The practical priority is to complete as much preparation as possible before the gallery team arrives in Madrid.
Finalise the Hanging Plan
Prepare an artwork inventory that includes dimensions, media, proposed positions and installation instructions.
For wall-based presentations, map the position of each artwork against the confirmed booth dimensions.
Review Display Elements and Furniture
Identify any pedestals, furniture or other display accessories required. Check their dimensions, intended locations and approval status before arranging delivery.
Our exhibition furniture and décor services can support the planning of suitable furnishings and display elements within the approved scope.
Coordinate Setup and Removal
Confirm who is responsible for each task, including the gallery team, specialist art handlers, suppliers and any additional contractors.
Artwork removal may begin on 7 March from 18:30, with a further exit period on 8 March.
Stall Designs offers exhibition installation and dismantling services. For ARCOmadrid, the exact support scope would be defined around the organiser's requirements and the responsibilities of qualified artwork-handling teams.
Standard Booth Costs and Additional Display Support
ARCOmadrid's published 2027 rules specify a standard gallery space-and-booth rate of €360 per square metre, an exhibitor-services charge of €1,600 and an electricity charge of €7.65 per square metre.
Applicable taxes, category-specific arrangements and additional services may affect the final organiser invoice.
These are IFEMA's published participation charges, not prices quoted by Stall Designs.
Any separately contracted display planning, approved accessories, furniture or other support should be budgeted independently.
Before requesting a quotation, galleries should distinguish between what IFEMA already provides and what they genuinely need to arrange in addition. This helps avoid duplicate expenditure and unnecessary construction proposals.
Coordinating a Gallery Presentation from Outside Spain
ARCOmadrid welcomes international art galleries, making advance communication particularly important for exhibitors preparing their presentations from another country.
A clear project brief can reduce uncertainty between the gallery, designer, suppliers, art handlers and venue representatives.
International exhibitors should establish the final artwork list, dimensions, display plan, specialist handling needs and installation responsibilities early.
With end-to-end exhibition project support, Stall Designs can discuss suitable planning and coordination services before arrival in Madrid.
A practical workflow may include reviewing the organiser's booth information, preparing layout visuals, identifying permitted accessories and coordinating the agreed exhibition setup scope.
Specialist artwork shipping, customs documentation, artwork insurance and conservation requirements should be handled by qualified providers appointed for those responsibilities.
Relevant Exhibition Projects from Stall Designs
Experience with exhibition layouts, visual presentation and on-site coordination can provide useful context when planning a gallery-focused display.
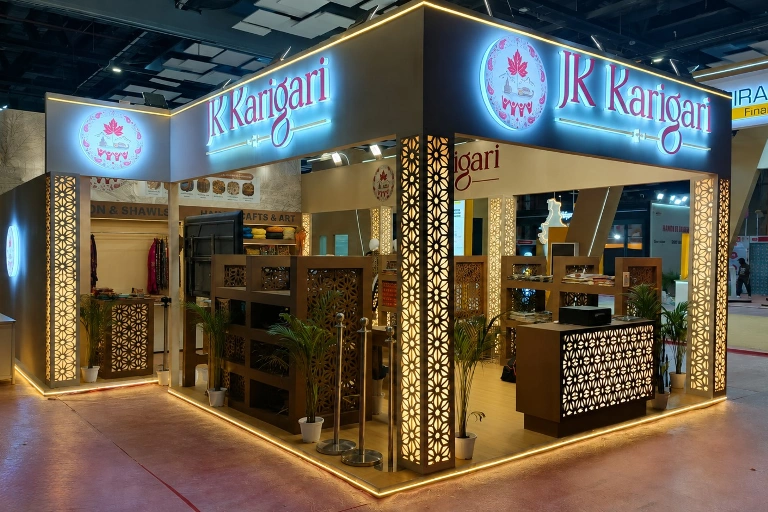
Stall Designs' published portfolio includes a 49 m² project for J&K Government – JK Karigari at Bharatiya Vyapar Mahotsav 2026 in New Delhi. This is an example of the company's work within a cultural and craft-related exhibition environment.
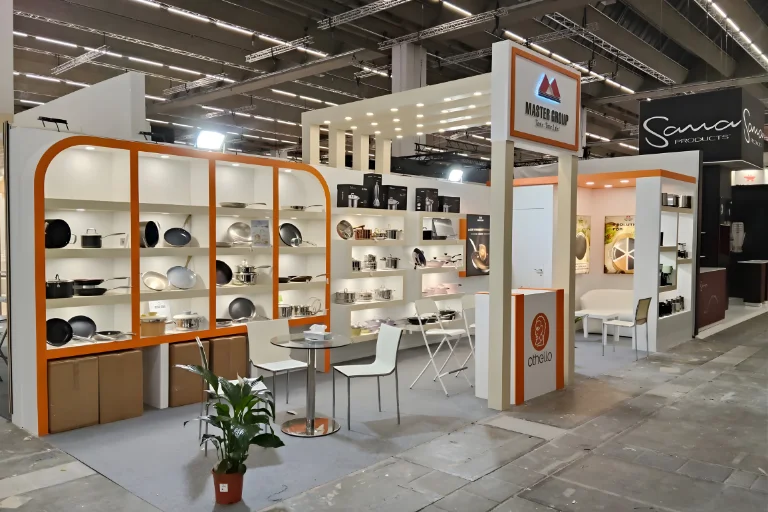
Another relevant project is the 27 m² Master Group stand at Ambiente 2026 in Frankfurt, an international exhibition associated with interiors, design and consumer products.
These examples illustrate broader exhibition design and delivery experience. They are not presented as completed ARCOmadrid installations or as evidence of specialist museum-artwork handling.
Explore our exhibition design portfolio to review projects across different industries, stand sizes and international venues.
What to Share Before Requesting Display Planning Support
For a productive initial discussion, provide the following information:
- ARCOmadrid participation confirmation and exhibition programme.
- Allocated hall, booth number and confirmed floor plan.
- Gallery name and primary contact details.
- Artwork list, dimensions, media and approximate weights where relevant.
- Preferred hanging sequence or curatorial layout.
- Any proposed furniture, display fixtures or audiovisual equipment.
- Relevant organiser instructions or approvals.
- Required installation support, budget range and project deadline.
If the final artwork selection is still being developed, an initial layout can be based on confirmed dimensions and the expected presentation format.
Discuss Your ARCOmadrid 2027 Gallery Presentation
Preparing an art-fair presentation requires a clear understanding of the artworks, the gallery's curatorial intentions and the space available.
Stall Designs can help you explore suitable gallery layout planning, 3D visualisation, exhibition furniture and display-related coordination within the permitted project scope.
Share your allocated booth information, artwork dimensions, presentation requirements and relevant organiser documents. Our team can review your requirements and discuss a suitable support proposal.
Request Your Gallery Display Planning Proposal → sales@stalldesigns.com
Our Latest Projects
At Stall Designs, we have a strong focus on creating impactful spaces that enhance brand visibility. As a top exhibition stall design company, our talented exhibition booth designers develop unique and functional solutions for every event. Our process runs smoothly from the design and fabrication of your exhibition booth to engaging completely with stall designing and creating.
Event
Booth Size
Venue
Ready to Design Your Next Exhibition Stall?
Share your requirements and our team will get back
to you with a creative 3D design and best quote.
ARCOmadrid 2027 FAQ's
-
When and where is ARCOmadrid 2027 taking place?
-
Can galleries build fully custom exhibition stands at ARCOmadrid 2027?Galleries receive organiser-defined booth structures. Independent construction changes or additions should not be assumed permissible. Any proposed modifications must be checked against IFEMA's applicable requirements and approval arrangements.
-
What is the standard booth size at ARCOmadrid?The published 2027 rules state a minimum standard gallery booth size of 40 m². There is also a 45 m² SOLO/DUO participation option, subject to the programme's selection criteria and terms.
-
Does Stall Designs provide 3D layout planning for gallery presentations?Stall Designs offers 3D exhibition design services. For an ARCOmadrid project, the proposed layout can be developed around the confirmed booth dimensions, artwork information and organiser requirements.
-
Can Stall Designs help with exhibition display installation in Madrid?Stall Designs can discuss display-related installation and coordination requirements as part of a defined project scope. Any work must comply with the organiser's rules. Specialist artwork handling should be assigned to suitably qualified professionals.
2,000+
Booths Delivered
800+
Clients Served
15+
Countries Served
15+
Years of Experience